

Online
Joey van der Hart
Live direct 06 - 29 08 07 57
Prefer to receive a call back?
Online
Joey van der Hart
Live direct 06 - 29 08 07 57
Building a decking for a sleek and practical custom patio
Do you want to create a neat wooden surface for your patio, porch, or another spot in the garden? With a deck, you can transform an uneven or empty outdoor space into a solid place where you can comfortably sit, walk, and enjoy outdoor living.
Van Der Hart Timmerwerk builds custom wooden decking. We assess the foundation, desired height, available space, and connection to the home or garden. Then we take care of the substructure, carpentry, and finishing with a single fixed point of contact for the entire project.
- Wooden deck completely custom-made
- Sturdy and carefully constructed substructure
- Tailored to your garden and usage
- A single point of contact during the project
Turn an outdoor space into a usable patio
Not every spot in the garden naturally has a good foundation for a table, chairs, or lounge set. A wooden deck can accommodate differences in elevation, clearly define a patio, and provide a neat transition between the house and the garden.
In doing so, we do not only look at the number of square meters. The height relative to doors and the garden, the direction of the boards, and the way edges are finished largely determine how the deck will ultimately look and be used.
That is why we first look at the location where you want to have the decking built. Based on that situation, we determine the dimensions and structure that practically fit your garden.
What can you use a deck for?
A decking can be used in various places in the garden. We look at the subsoil, height, and the way you want to use the space, and determine from there which version is needed.
Deck as a patio attached to the house
With a wooden deck directly behind the house, you create a clear transition from inside to outside. We match the height to, for example, French doors or a sliding glass door and ensure the dimensions fit the desired seating or dining area.
Decking under a veranda or canopy
A wooden floor can connect nicely with a veranda or canopy and ensures that the structure and patio form a single entity. In doing so, we take into account the position of uprights, drainage, and connections around the wooden structure.
Freestanding deck in the garden
Further down the garden, a wooden deck can also create a fixed seating area. For example, in a spot where you get more sun, by the water, or where the existing ground is less suitable for a patio.
Custom decking for your outdoor space
A custom deck starts with the existing situation. We measure the available space and look at the height differences, subsurface, and connections to, for example, the house, fence, veranda, or other parts of the garden.
Next, we determine the dimensions, the direction of the boards, and the shape. After all, a deck doesn’t always have to be a standard rectangle. If there are corners, obstacles, or irregular garden shapes, we can customize the structure and boards to fit.
We also look at the finishing of the visible edges in the process. This ensures that the deck is not only constructed practically, but that the entire structure also looks neat after installation.
A good wooden deck starts beneath the boards
With a wooden deck, you mainly notice the decking boards afterwards, but the substructure largely determines how sturdy and level the patio remains. Which setup is needed depends on the existing surface.
On stable ground, for example, supports or a beam structure can be used. On softer or less stable ground, a different foundation may be needed to prevent settling. In addition, there must be sufficient space for drainage and ventilation around the wood.
The wood type and board dimensions also play a role in the construction. We therefore look at the complete structure before building the deck, instead of just laying boards on an existing surface.
What customers say about us
A deck must be level, feel sturdy, and blend in neatly with the rest of the garden. In that case, you want to be able to rely on precise carpentry and clear agreements during execution. That is why we love letting our customers tell you themselves how they experienced working with Van Der Hart Carpentry.
Geplaatst op Google
 Mike
MikeTrustindex verifieert dat de oorspronkelijke bron van de recensie Google is.
Super tevreden over Van der Hart Timmerwerk! Vanaf het eerste contact met Joey en Lindsey was alles gewoon duidelijk en goed geregeld. Zeker een aanrader!Geplaatst op Google Linda BijlJoey heeft deze zomer bij ons de opbouw verzorgt. De communicatie was strak, helder en mede dankzij zijn goede adviezen en meedenken in de beste oplossingen, is het resultaat fantastisch mooi geworden. Joey komt zijn afspraken netjes na, heeft echte vakmensen in dienst en doet er alles aan om tot het meest optimale resultaat te komen. En dat alles tegen een eerlijke prijs. Dat kom je niet zo vaak meer tegen, chapeau!Geplaatst op Google
 Alex BerendsenIk ben zeer tevreden wat Joey vd Hart heeft opgeleverd (tuinhuis en leefruimte buiten) en hoe de samenwerking is verlopen. Heel flexibel en hele robuuste oplossing. Vakmanschap en hoge kwaliteit.Geplaatst op Google
 Tal AmirTop craftsmanship by top professional. Only compliments. Highly recommended.Geplaatst op Google
 W.A. BomgaarsZeer goede ervaringen met dit bedrijf. Vakmanschap met initiatief. Kunnen dit bedrijf van harte aanbevelenGeplaatst op Google
 MAKSIM SERGEJEVICHWe zijn erg blij met ons project – 'Een berging met een naastgelegen Overkapping'. Ik kan alleen de positieve punten opnoemen. Joey is erg punctueel, netjes, transparant en zeker professioneel in zijn taak en tevens een harde werker. Joey reageert snel en is ook een meedenker (wat erg fijn is) en ons tot veel meer creativiteit en slimme (technische) oplossingen heeft gebracht. In het kort – topvakman ! Dit zal zeker voor ons niet het laatste project zijn. Zeker een aanrader!Geplaatst op Google
 Justin DekkerFijne gozer, met goeie prijzen en netjes werk. Wij hebben ons veranda door Joey neer laten zetten en hij heeft ons hierin goed geadviseerd. Het resultaat is erg mooi!Geplaatst op Google
 M VhJoey is een fantastische timmerman die echt de tijd en moeite neemt om het project tot iets moois te realiseren. Is altijd bereikbaar voor raad en daad!Geplaatst op Google
 Tim van BeekVakbekwame timmerman met een ontzettend goed oog voor detail!Google waardering: 5.0 van 5, gebaseerd op 24 recensies
From the substructure to the fully finished deck
Building a deck does not start with screwing down the first board. First, the site must be measured properly and a stable base must be created on which the entire wooden floor can rest.
Van Der Hart Timmerwerk handles the complete installation of the deck. Depending on the substrate and execution, the project may include the following work, among other things:
- Measuring and setting out the decking
- Preparing the existing substrate
- Making a suitable foundation or load-bearing points
- Assembly and alignment of the substructure
- Taking ventilation and drainage into account
- Custom cutting the decking boards
- Placing and securing the shelves
- Custom work around corners and obstacles
- Finishing visible edges
- Checking and neatly delivering the decking
This is how we take care of not only the wood you see afterward, but also the structure underneath. You have a single point of contact for the measuring, building, and finishing of your deck.
Online
Joey van der Hart
Live direct 06 - 29 08 07 57
Prefer to receive a call back?
How much does it cost to have a deck built?
The cost of a deck depends on the surface area, choice of wood, and the substructure required beneath the boards. A small deck on an existing stable surface requires a different implementation than a large patio on soft soil or with multiple height differences.
Shape and detailing also play a role. Straight surfaces are easier to construct than a deck that has to be built around posts, facades, or other obstacles.
That is why we first inspect the location and discuss the look and dimensions you have in mind. After that, we can determine which substructure, amount of wood, and work are required and provide a suitable quote.
What does the price of a deck depend on?
- The number of square meters
- The chosen wood type
- The thickness and dimensions of the decking boards
- The existing subfloor
- The required foundation or supporting structure
- The height of the deck
- The shape of the terrace
- The number of corners and connections
- The amount of custom work
- The accessibility of the location
See what we made for others
No project is the same, so we always deliver custom work. From complete renovations to refined patio roofs and custom woodwork projects: view a selection of our work and get inspired for your own plan.
Project in Amstelhoek
- August 30, 2026
- Garage extension
Project in Amsterdam
- August 17, 2026
- Roof extension
Project in Amstelveen
- April 7, 2026
- Garden shed
This is how we build your deck step by step
We start with where you want the deck to be and how you want to use the space later. During the site visit, we measure the space and inspect the subsoil, desired height, and important connections. From there, we determine the construction, wood selection, and dimensions before building the deck on site.
Step 1 – Application and introduction
You let us know what you have in mind, big or small. We will contact you to discuss your wishes, ideas, and expectations.
Step 2 – Site Visit
We will visit you to inspect the home and the available space. This gives us a clear picture of the current situation and allows us to provide targeted advice on the possibilities.
Step 3 – Proposal and non-binding quote
Based on your wishes and the situation, we will create a clear proposal. You will receive a non-binding quotation in which the discussed work is clearly described.
Step 4 – Design and preparation
Following approval, we will elaborate the plans further. We will coordinate the construction, materials, schedule, and necessary preparations with you, ensuring everything is clear before we start.
Step 5 – Construction and finishing
Our team realizes the expansion and ensures that the various activities are well-coordinated. During execution, we will keep you informed of the progress.
Step 6 – Delivery
Upon completion, we will review the work together. We will check the execution, discuss any points of attention, and ensure a neat delivery of the new space.
Why have your deck built by Van Der Hart?
A wooden deck might seem simple on the surface, but small deviations in the substructure will eventually be seen and felt. That is why we pay just as much attention to the foundation as we do to the boards and visible finish.
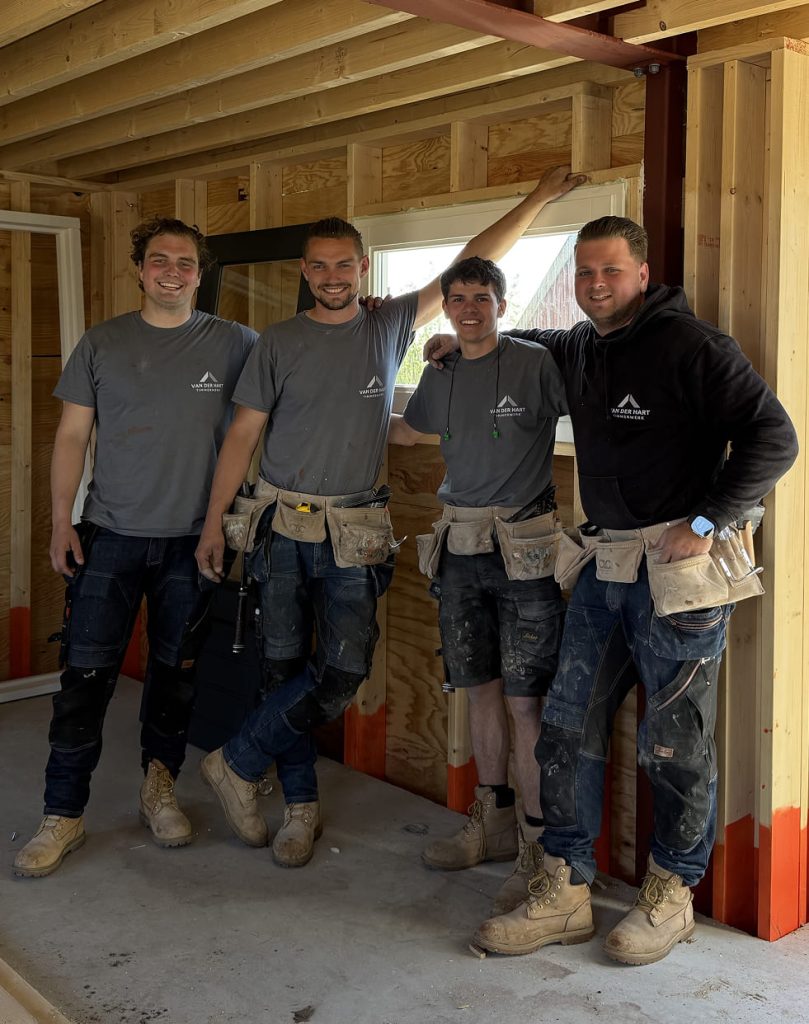
Van Der Hart Carpentry combines woodworking experience with custom craftsmanship. This allows us to fit the decking around existing facades, verandas, posts, and other elements in the garden, ensuring clean connections.
We build decking and other wood projects in a large work area around Amsterdam, Haarlem, and Utrecht. From the initial measurement to the final delivery, you will have a single dedicated point of contact.
This is why customers choose Van Der Hart Carpentry:
- Wooden deck completely custom-made
- Craftsmanship in wood and carpentry
- Attention to substructure and finishing
- Custom solutions for existing situations
- Clear agreements and direct communication channels
- Single point of contact from preparation to delivery
Frequently asked questions about building a deck
What is the best foundation for a wooden deck?
A deck primarily needs a stable base on which the substructure can be properly supported. A different construction can be used on an existing hard and flat surface than on sand, clay, or peat soil. Therefore, we first examine the soil and then determine which supporting structure is needed.
Can you build a deck over existing tiles?
Yes, that is possible when the existing tile floor is sufficiently stable and flat. The wooden sub-beams are not simply placed directly on the tiles. For example, suitable supports can be used to align the structure and keep the wood away from prolonged moisture. This is also described as a standard method in current installation information.
How do you prevent a deck from sagging?
A good foundation and substructure are most important for this. The execution must suit the soil on which the deck will be placed. Especially on soft soil, additional support points may be needed. If the base is not properly constructed, the deck can become uneven over time.
Should there be space between wooden decking boards?
Yes. Wood reacts to moisture and temperature and therefore needs room to expand and contract slightly. The joints also help with drainage. Exactly how much space is needed depends, among other things, on the type of wood and planks used.
Do you need a permit for a deck?
For a standard low garden deck, a separate building permit is not automatically required, but the rules may depend on the design and location. For example, if the deck becomes part of a larger structure or a significantly elevated construction, check in advance what applies to your situation via the Permit check of the Environment and Planning Portal.
How do you prevent a wooden deck from becoming slippery?
Outdoor wood can become slippery due to moisture, dirt, and green algae. Regular cleaning therefore helps. Good drainage is also important so that water does not remain on or around the deck unnecessarily long. Profile and plank direction can also affect grip.
More plans for your garden?
Would you like to combine the shed with other wooden features or do you have further plans for your outdoor space? Van Der Hart Carpentry can undertake various woodwork projects and coordinate them logically where appropriate.
Building a veranda
Combining a wooden veranda directly attached to the house with a deck as a suitable foundation.
More information
Canopy
Create a sheltered outdoor space and combine the wooden structure with an adjoining deck.
More information
Build garden shed
To build a custom wooden garden shed, possibly with a deck or patio in front of it.
More information
Custom woodwork
Have other wooden parts made that are completely tailored to your garden or home.
More information